
893 Freestyle Ct. | Longs | $263,900
SHOW DETAILS
893 Freestyle Ct.
Longs, SC 29568
$263,900
3
BEDS
2
BATHS
1,475
SQ. FT.
893 Freestyle Ct. Longs, SC 29568
For SALE
Single Family
ACTIVE
$263,900
EST. 664.30/MO CALCULATE
3
BEDS
2
BATHS
1,475
SQ. FT.
Property Description
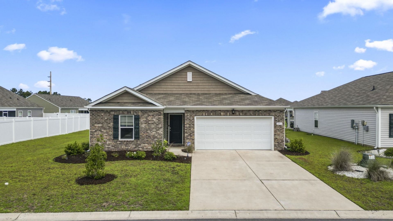
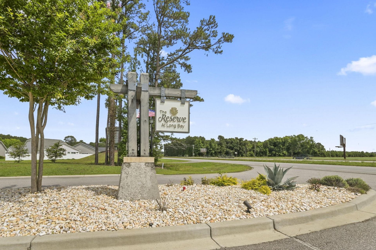
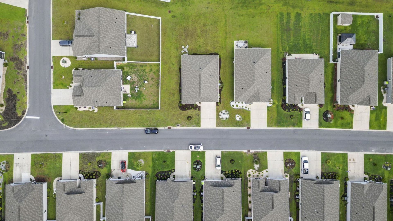
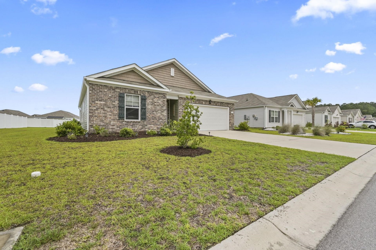
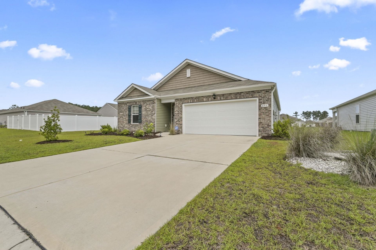
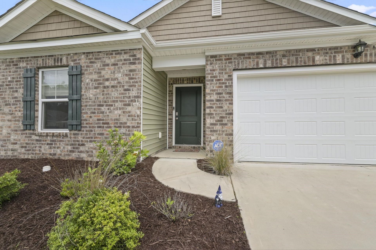
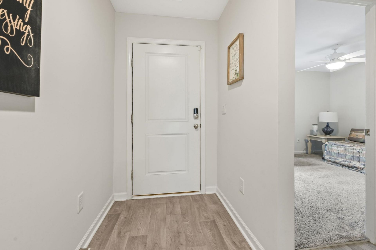
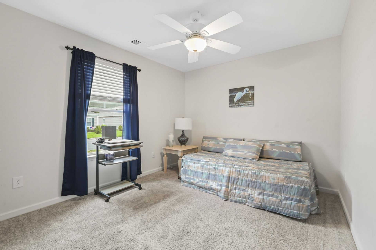
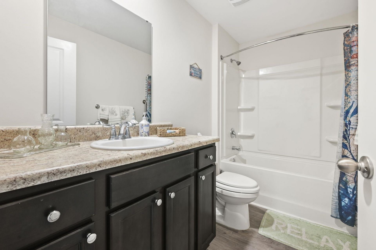
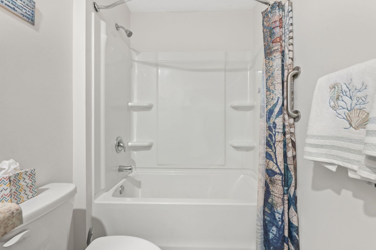
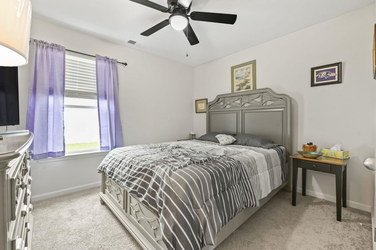
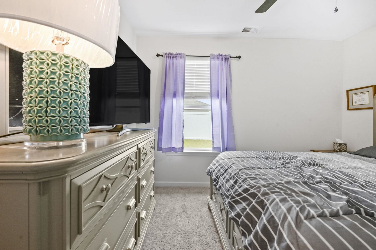
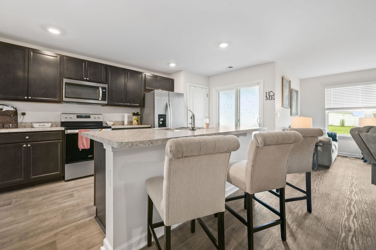
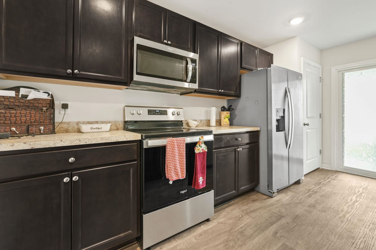
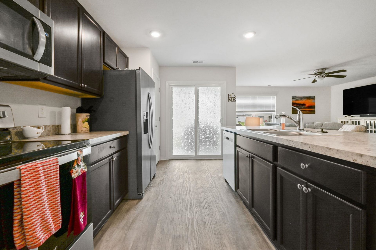
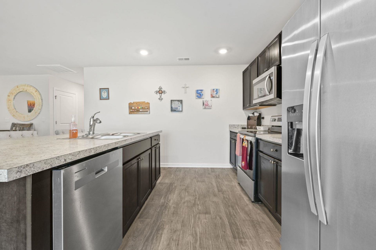
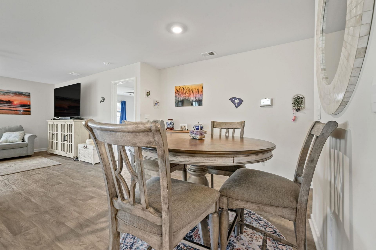
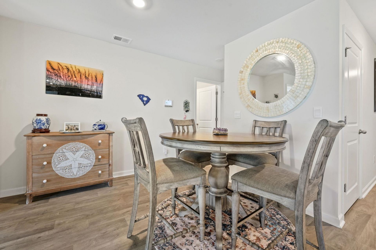
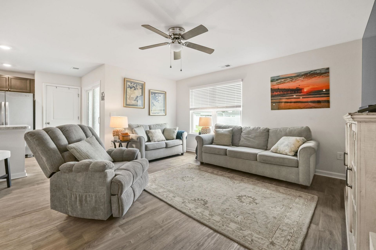
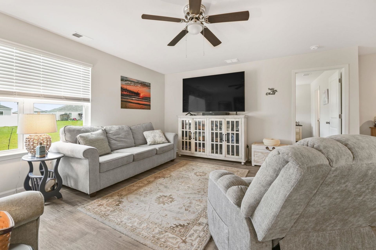
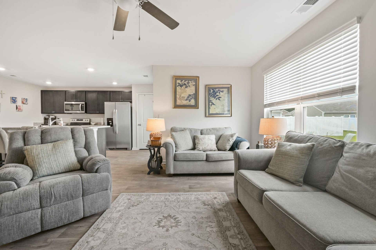
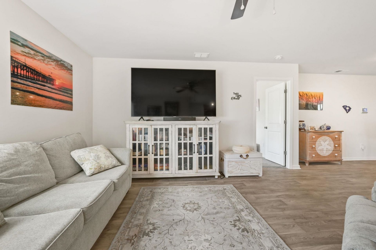
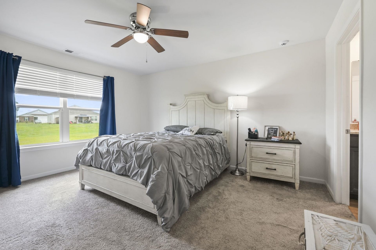
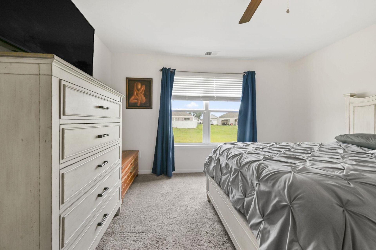
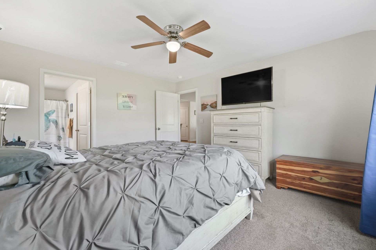
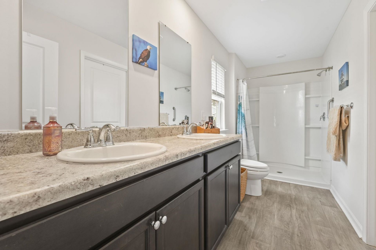
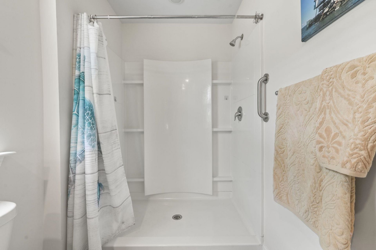
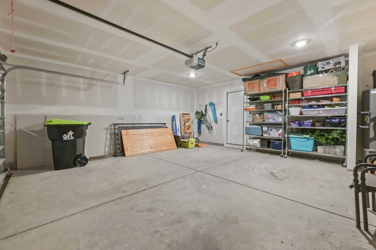
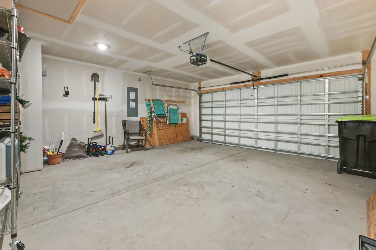
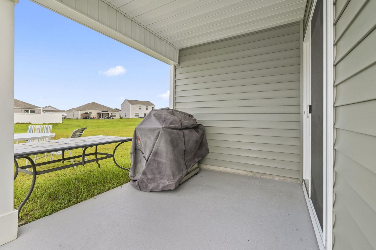
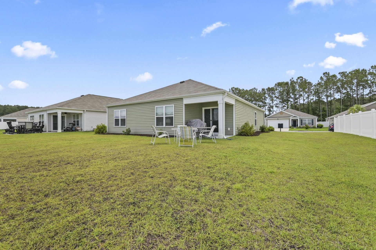
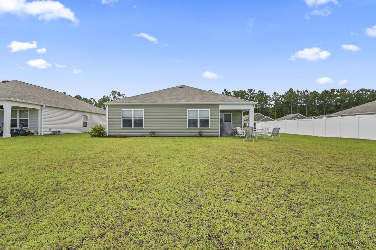
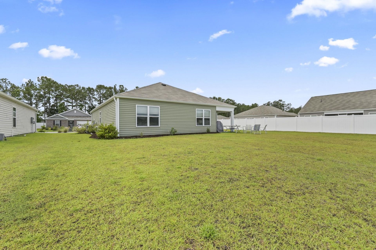
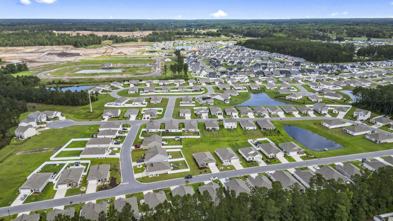
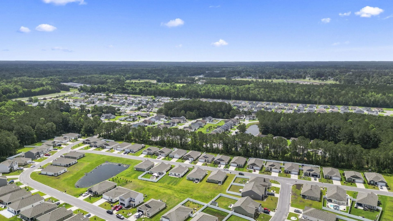
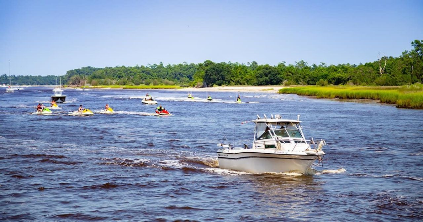
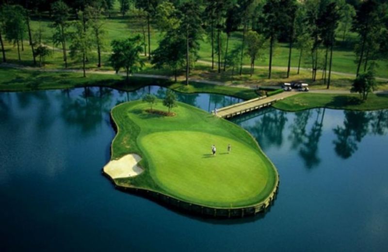
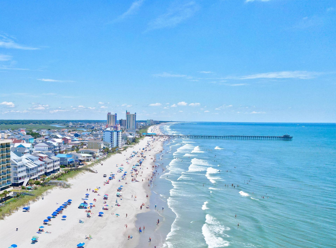
Beautiful less than 4 year old home in The Reserve at Long Bay, just a short drive from the beach and conveniently located off Hwy 9. The open-concept kitchen, living, and dining areas create an inviting space for everyday living and entertaining, with direct access from the kitchen to the covered rear porchideal for grilling. The kitchen features stainless steel appliances, generous cabinet space, and a large island perfect for gathering friends and family! The split-bedroom floor plan offers added privacy for the primary suite, which includes a walk-in closet and a spacious bath with a double vanity and 5-foot shower. Blinds are included, and ceiling fans are installed in the living area and all bedrooms. The backyard offers plenty of potential for personal touches, whether you envision an expanded patio or your own pool retreat. The home also includes a two-car garage with attic access. As part of Americas Smart Home package, you can control the thermostat, front door light and lock, and video doorbell from your smartphone or with Alexa voice commands. Golf, restaurants and shopping are all nearby!
Property Details
- MLS ID2613956
- Property TypeResidential - Single Family
- AppliancesDishwasher, Disposal, Microwave, Range, Refrigerator
- Association AmenitiesOwner Allowed Golf Cart, Owner Allowed Motorcycle, Pet Restrictions
- Community FeaturesGolf Carts OK, Long Term Rental Allowed
- CoolingCentral Air
- Door FeaturesInsulated Doors
- ExteriorMasonry, Vinyl Siding, Wood Frame
- Exterior FeaturesPorch
- FlooringCarpet, Luxury Vinyl, Luxury VinylPlank
- Garage2 car attached
- HeatingCentral, Electric
- HOAYes
- HOA Fee63/ Monthly
- Home StyleRanch
- Interior FeaturesAttic, Ceiling Fan(s), Main Level Primary, Pull Down Attic Stairs, Permanent Attic Stairs, Separate Shower, Vanity, Walk-In Closet(s), Breakfast Bar, Bedroom on Main Level, Entrance Foyer, Kitchen Island, Stainless Steel Appliances, Solid Surface Counters
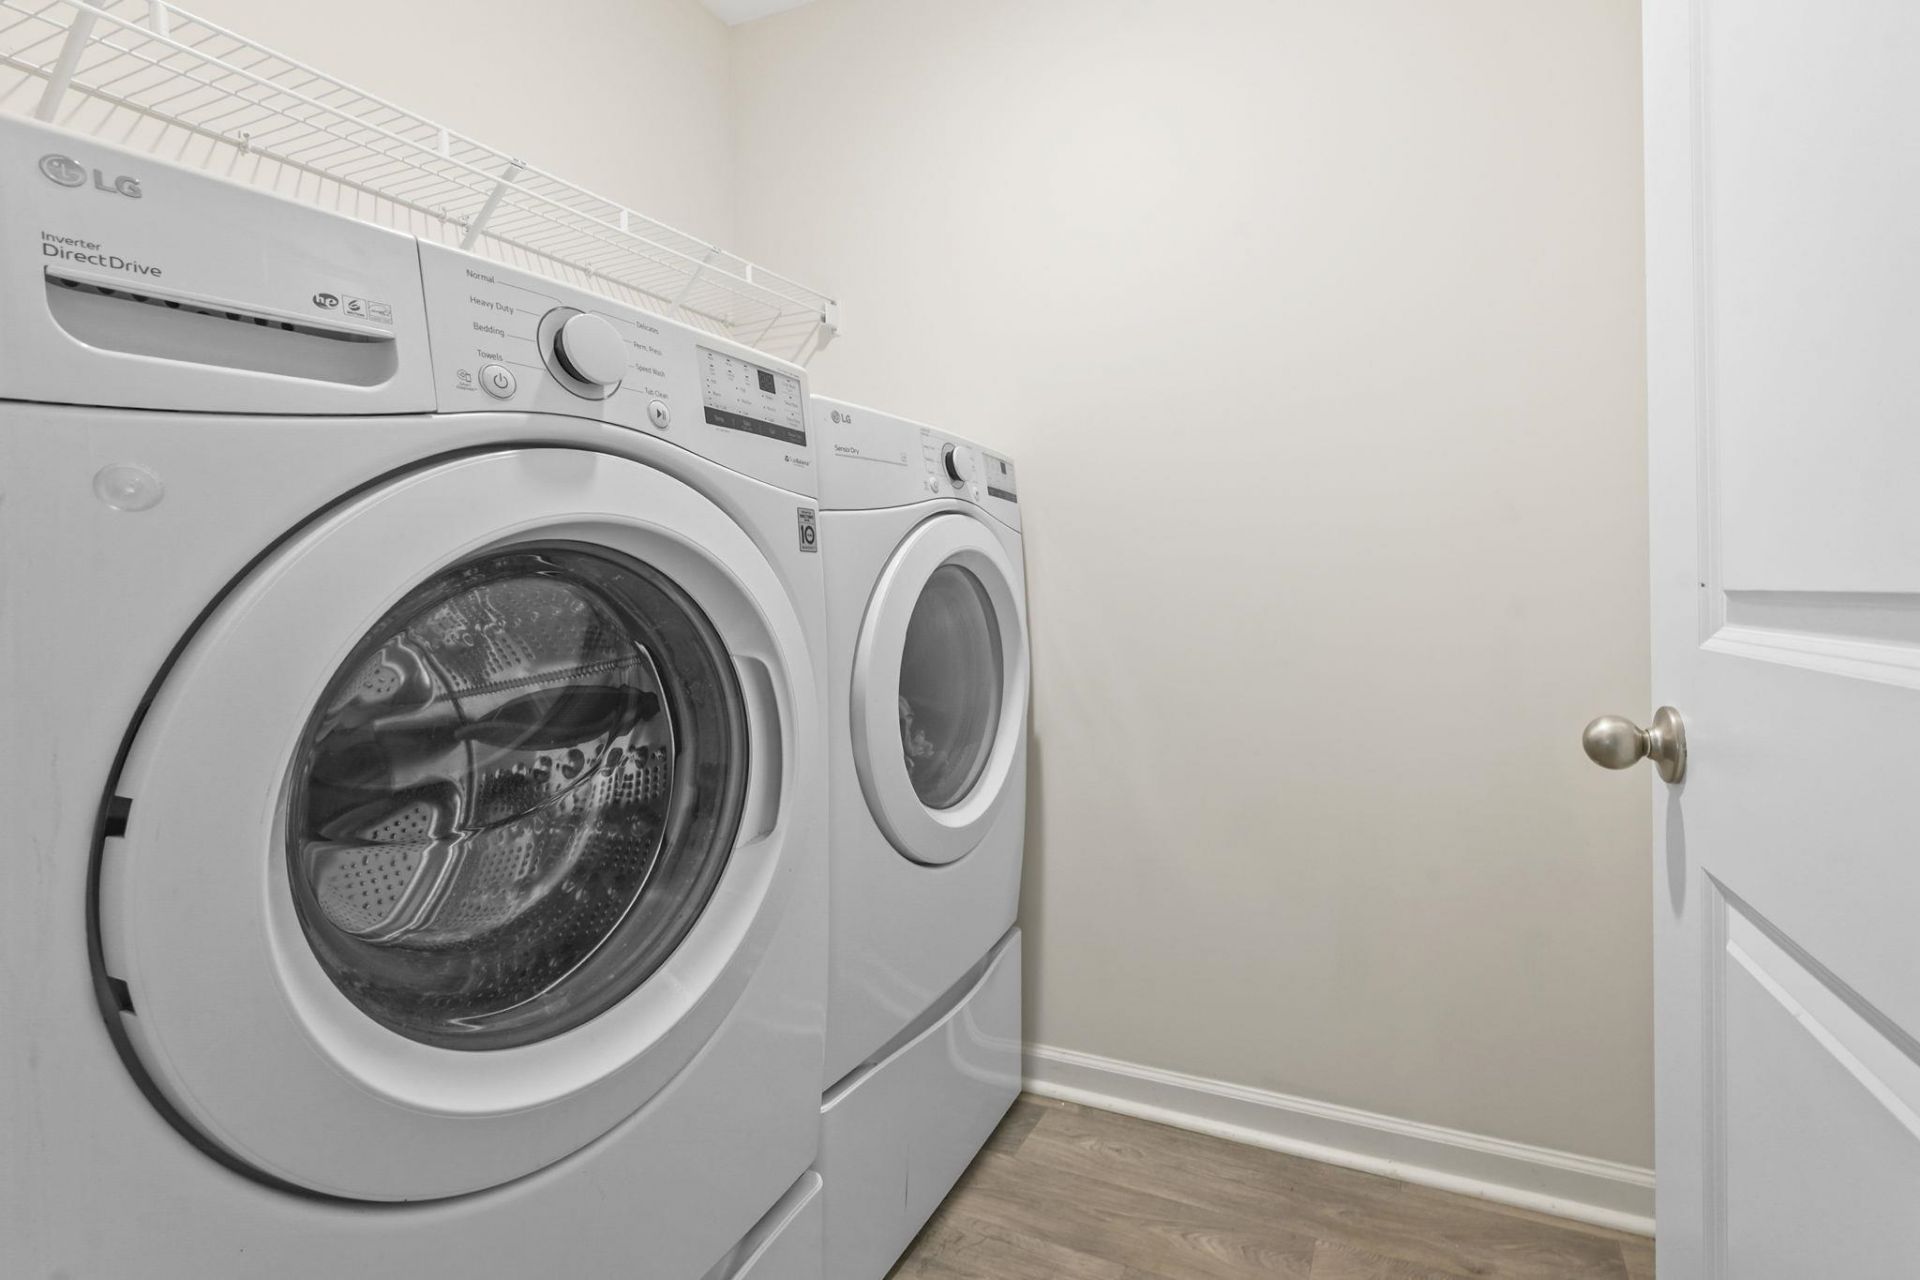
- LaundryWasher Hookup
- Lot DescriptionOutside City Limits, Rectangular, Rectangular Lot
- Lot Size0.17 Acres
- Parcel#25801010086
- ParkingAttached, Garage, Two Car Garage, Garage Door Opener
- Parking NotesAttached, Garage, Two Car Garage, Garage Door Opener
- Patio/PorchRear Porch, Front Porch
- Pets AllowedOwner Only, Yes
- SecuritySmoke Detector(s)
- Stories1.0
- UtilitiesCable Available, Electricity Available, Phone Available, Sewer Available, Underground Utilities, Water Available
- WaterPublic
- Year Built2022
- acres0.17
Amenities
- Attic
- Ceiling Fan(s)
- Main Level Primary
- Pull Down Attic Stairs
- Permanent Attic Stairs
- Separate Shower
- Vanity
- Walk-In Closet(s)
- Breakfast Bar
- Bedroom on Main Level
- Entrance Foyer
- Kitchen Island
- Stainless Steel Appliances
- Solid Surface Counters
- Porch
Listed By / Shown By
Listed By
Agency Name: Weichert Realtors Southern Coast
Agency Contact: Cell: 803-984-8250
CCAR MLS
Shown By
Agent Name: Kara Brilliant
Agent Phone: (703) 855-5720
Agency Title: Carolina One Real Estate
CCAR MLS


Web address QR Codes
893 Freestyle Ct.
Kara Brilliant
©OneHomeValue
Ask A Question 893 Freestyle Ct. , Longs, SC 29568



Privacy Policy / DMCA Notice / ADA Accessibility


This site is hosted, designed and copyright
© 1994 - 2026 by
Delta Media Group, Inc. -- Patent Pending --